<-- style PDP --> 87 Palmerston Avenue, Toronto - Semi-Detached for sale for $1,539,000
  • new
  • for sale

87 Palmerston Avenue

Toronto, Ontario, M6J 2J2 - Trinity-Bellwoods

$1,539,000

  • Neighbourhood

    Trinity-Bellwoods

  • Major Intersection

    Queen St W/Dundas St W/Bathurst St

  • Listed Since: 1 day(s)

  • Last update: today

Overview

  • Property Type

    Semi-Detached, 2-Storey

  • Bedrooms

    3

  • Bathrooms

    4

  • Basement

    Finished + Sep Entrance

  • Kitchen

    1

  • Total Parking

    1.5 Detached Garage

  • Lot Size

    15.75x121.5 (Feet)

  • Taxes

    $7,120.65 (2026)

  • Type

    Freehold

Property Description

Property description for 87 Palmerston Avenue, Toronto

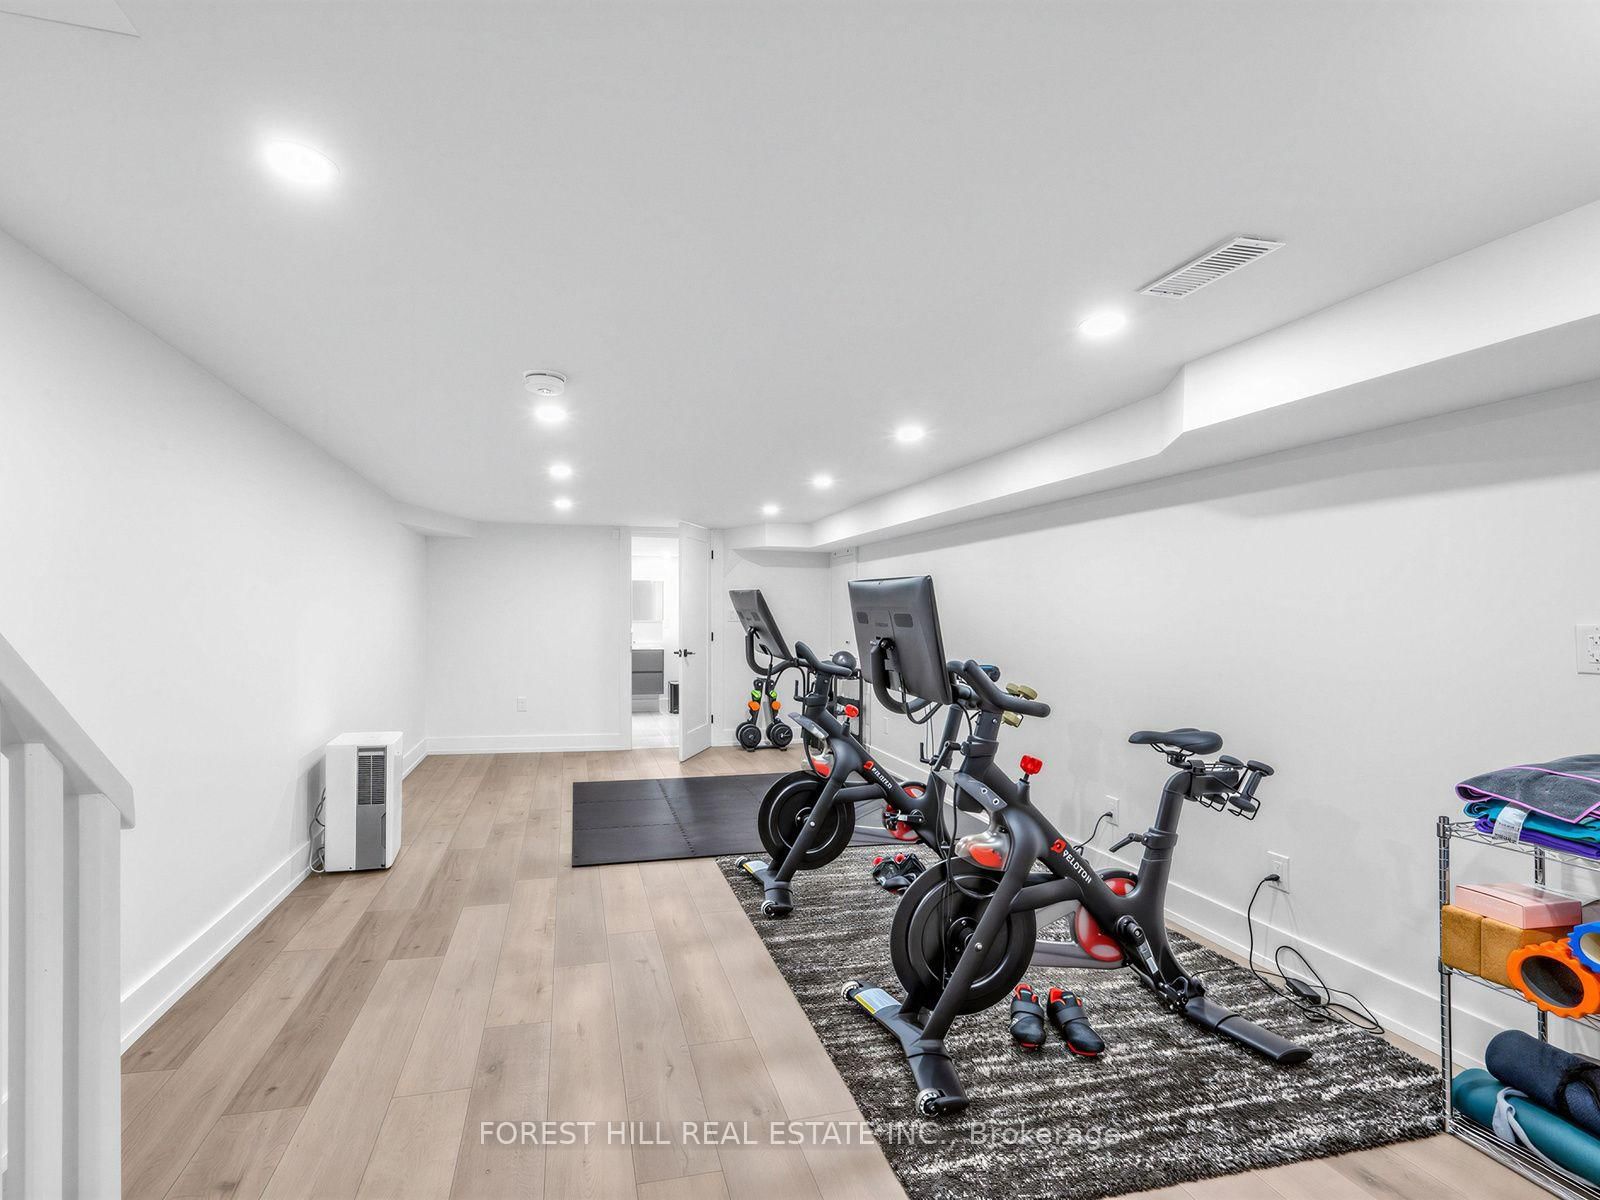
Rebuilt from the Studs in 2025. Semi on Palmerston with CN Tower Views, Garage, Walkout, 3+1 Beds and 4 Baths. Fully gutted and rebuilt in 2025, all permits closed, pre-list home inspection available. 3+1 bed, 4 bath semi with garage, separate rear entrance to the lower level and direct CN Tower views from the kitchen and rear bedroom. Everything is new: 200 amp electrical with knob and tube removed, plumbing, HVAC and ductwork, furnace, owned water heater, roof and roof structure, windows and doors, insulation, drywall, full asbestos abatement with clean air test. This is the house you buy when you don't want to renovate. Main floor opened up with a new support beam and 9.5 foot ceilings. Wide living and dining into a kitchen with quartz counters, large island, premium stainless appliances and a walkout to the yard. Main floor powder room and a separate side entrance. Three bedrooms up with new flooring and custom blinds. Primary with built-in wardrobe and ensuite with glass shower and double vanity. Second full bath up, linen closet in the hall, tempered reinforced glass railing. Finished open-concept lower level with its own rear entrance, enlarged window and window well, full bath and laundry. Rough-ins for a second kitchen and second laundry already in place. In-law suite, gym, rec room, or add the kitchen for income. Fully waterproofed with battery backup sump and backflow valve. Front and back fully landscaped: natural stone walkway and porch, new sod and lighting, new fencing, stone patio, garden beds, gas line for BBQ. Garage with new automatic door and dedicated electrical panel. Quiet tree-lined block steps to Trinity Bellwoods Park, Queen West, Dundas West and the Bathurst streetcar. Everything is new, extremely bright and beautiful, nothing to do but move in and enjoy!

Listed by FOREST HILL REAL ESTATE INC.

  • MLS #

    C14081926

  • Sq. Ft

    1100-1500

  • Sq. Ft. Source

    MLS

  • Lot Irregularities

    n/a

  • Year Built

    Available Upon Request

  • Pool

    None

  • Drive

    Lane

  • Garage

    Detached, 1.5 spaces

  • Total Parking

    1.5

  • Family Room

    N

  • Den

    N

  • Exterior

    Brick Front

  • Fireplace

    N

  • Roof

    Flat, Shingles

  • Foundation

    Unknown

  • Elevator

    n/a

  • Water View

    n/a

  • Laundry Level

    n/a

  • Heat

    Forced Air

  • A/C

    Central Air

  • Water

    Municipal

  • Water Supply

    n/a

  • Sewers

    Sewers

  • Central Vac

    N

  • Living

    6.5 x 4.01 ft Main level

    Combined W/Dining, hardwood floor, Pot Lights

  • Dining

    6.5 x 4.01 ft Main level

    Combined W/Living, hardwood floor, Pot Lights

  • Kitchen

    4.47 x 4.67 ft Main level

    W/O To Yard, Centre Island, Stainless Steel Appl

  • Powder Rm

    0.0 x 0.0 ft Main level

  • Primary

    4.04 x 3.81 ft 2nd level

    4 Pc Ensuite, Ceiling Fan, hardwood floor

  • 2nd Br

    3.12 x 2.44 ft 2nd level

    hardwood floor, Ceiling Fan

  • 3rd Br

    3.05 x 2.34 ft 2nd level

    hardwood floor, Ceiling Fan

  • Bathroom

    0.0 x 0.0 ft 2nd level

  • Rec

    7.92 x 3.68 ft Bsmt level

    Hardwood Floor

  • MLS #

    C14081926

  • Sq. Ft

    1100-1500

  • Sq. Ft. Source

    MLS

  • Lot Irregularities

    n/a

  • Year Built

    Available Upon Request

  • Pool

    None

  • Drive

    Lane

  • Garage

    Detached, 1.5 spaces

  • Total Parking

    1.5

  • Family Room

    N

  • Den

    N

  • Exterior

    Brick Front

  • Fireplace

    N

  • Roof

    Flat, Shingles

  • Foundation

    Unknown

  • Elevator

    n/a

  • Water View

    n/a

  • Laundry Level

    n/a

  • Heat

    Forced Air

  • A/C

    Central Air

  • Water

    Municipal

  • Water Supply

    n/a

  • Sewers

    Sewers

  • Central Vac

    N

  • Living

    6.5 x 4.01 ft Main level

    Combined W/Dining, hardwood floor, Pot Lights

  • Dining

    6.5 x 4.01 ft Main level

    Combined W/Living, hardwood floor, Pot Lights

  • Kitchen

    4.47 x 4.67 ft Main level

    W/O To Yard, Centre Island, Stainless Steel Appl

  • Powder Rm

    0.0 x 0.0 ft Main level

  • Primary

    4.04 x 3.81 ft 2nd level

    4 Pc Ensuite, Ceiling Fan, hardwood floor

  • 2nd Br

    3.12 x 2.44 ft 2nd level

    hardwood floor, Ceiling Fan

  • 3rd Br

    3.05 x 2.34 ft 2nd level

    hardwood floor, Ceiling Fan

  • Bathroom

    0.0 x 0.0 ft 2nd level

  • Rec

    7.92 x 3.68 ft Bsmt level

    Hardwood Floor

Thinking of Selling?

Find Out Your Home’s Value in Today’s Market!

No Email or Signup is required to view your home estimate.

estimate your home value

Contact Manoj Kukreja

Sales Representative,
Century 21 People’s Choice Realty Inc.,
Brokerage
(647) 576 - 2100

Manoj profile avatar

Open house for 87 Palmerston Avenue, Toronto

Property Open House

Property History

Property history for 87 Palmerston Avenue, Toronto

This property has been sold 2 times before. Create your free account to explore sold prices, detailed property history, and more insider data.

Sign In / Register

Mortgage Calculator

This data is for informational purposes only.

Mortgage Payment per month

Principal Amount

Interest

Total Payable

Amortization

Amortization

Closing Cost Calculator

This data is for informational purposes only.

Closing Cost Total for this property

Total Cash flow for purchasing this property

Down Payment(%)*
Additional information

Provincial Land Transfer Tax

Ontario Land Transfer Tax Rebate

Toronto Land Transfer Tax

Toronto Land Transfer Tax Rebate

PST on CMHC Insurance Premium

Lawyer Fees

$2,825

Government Registration Fee's

$164

Title Insurance

Closing Cost Total

Total Cash flow for purchasing this property

Provincial Land Transfer Tax

Ontario Land Transfer Tax Rebate

Toronto Land Transfer Tax

Toronto Land Transfer Tax Rebate

PST on CMHC Insurance Premium

Lawyer Fees

$2,825

Government Registarion Fee's

$164

Title Insurance

Down Payment(%)*

* A down payment of less than 20% is permitted only for first-time home buyers purchasing their principal residence. The minimum down payment required is 5% for the portion of the purchase price up to $500,000, and 10% for the portion between $500,000 and $1,500,000. For properties priced over $1,500,000, a minimum down payment of 20% is required.

Thinking of Selling?

Find Out Your Home’s Value in Today’s Market!

No Email or Signup is required to view your home estimate.

estimate your home value

Contact Manoj Kukreja

Sales Representative, Century 21 People’s Choice Realty Inc., Brokerage
(647) 576 - 2100

Manoj profile avatar

Recent Sold Listings in Trinity-Bellwoods, Toronto

Popular Cities